Casa Chanchs (Barrio Arrancapins, Valencia, España) por DG Estudio. Una joven familia decide elegir el barrio de Arrancapins para echar raíces y trabaja de la mano de DG Estudio para diseñar su hogar. Mucho color y atrevimiento para una reforma integral donde el sentido del humor y la alegría invade cada rincón de la casa desde el suelo hasta el techo.
Antes de 2020, ser un «digital nomad» era algo más que una aspiración colectiva. Donde la libertad laboral se mezcla con el ocio. Trabajar ya no tenía porqué ser la realidad gris de la que tanto se mofa Jacques Tati en Playtime. Trabajar en un eterno verano: el sueño de muchos, la envidia de otros tantos.
Pero llega un momento en la vida que entre tanto atardecer en países exóticos uno mira al horizonte y piensa en cual de todos ellos está su hogar. Este proyecto habla de este proceso, de horizontes, raíces y paisajes emocionales.
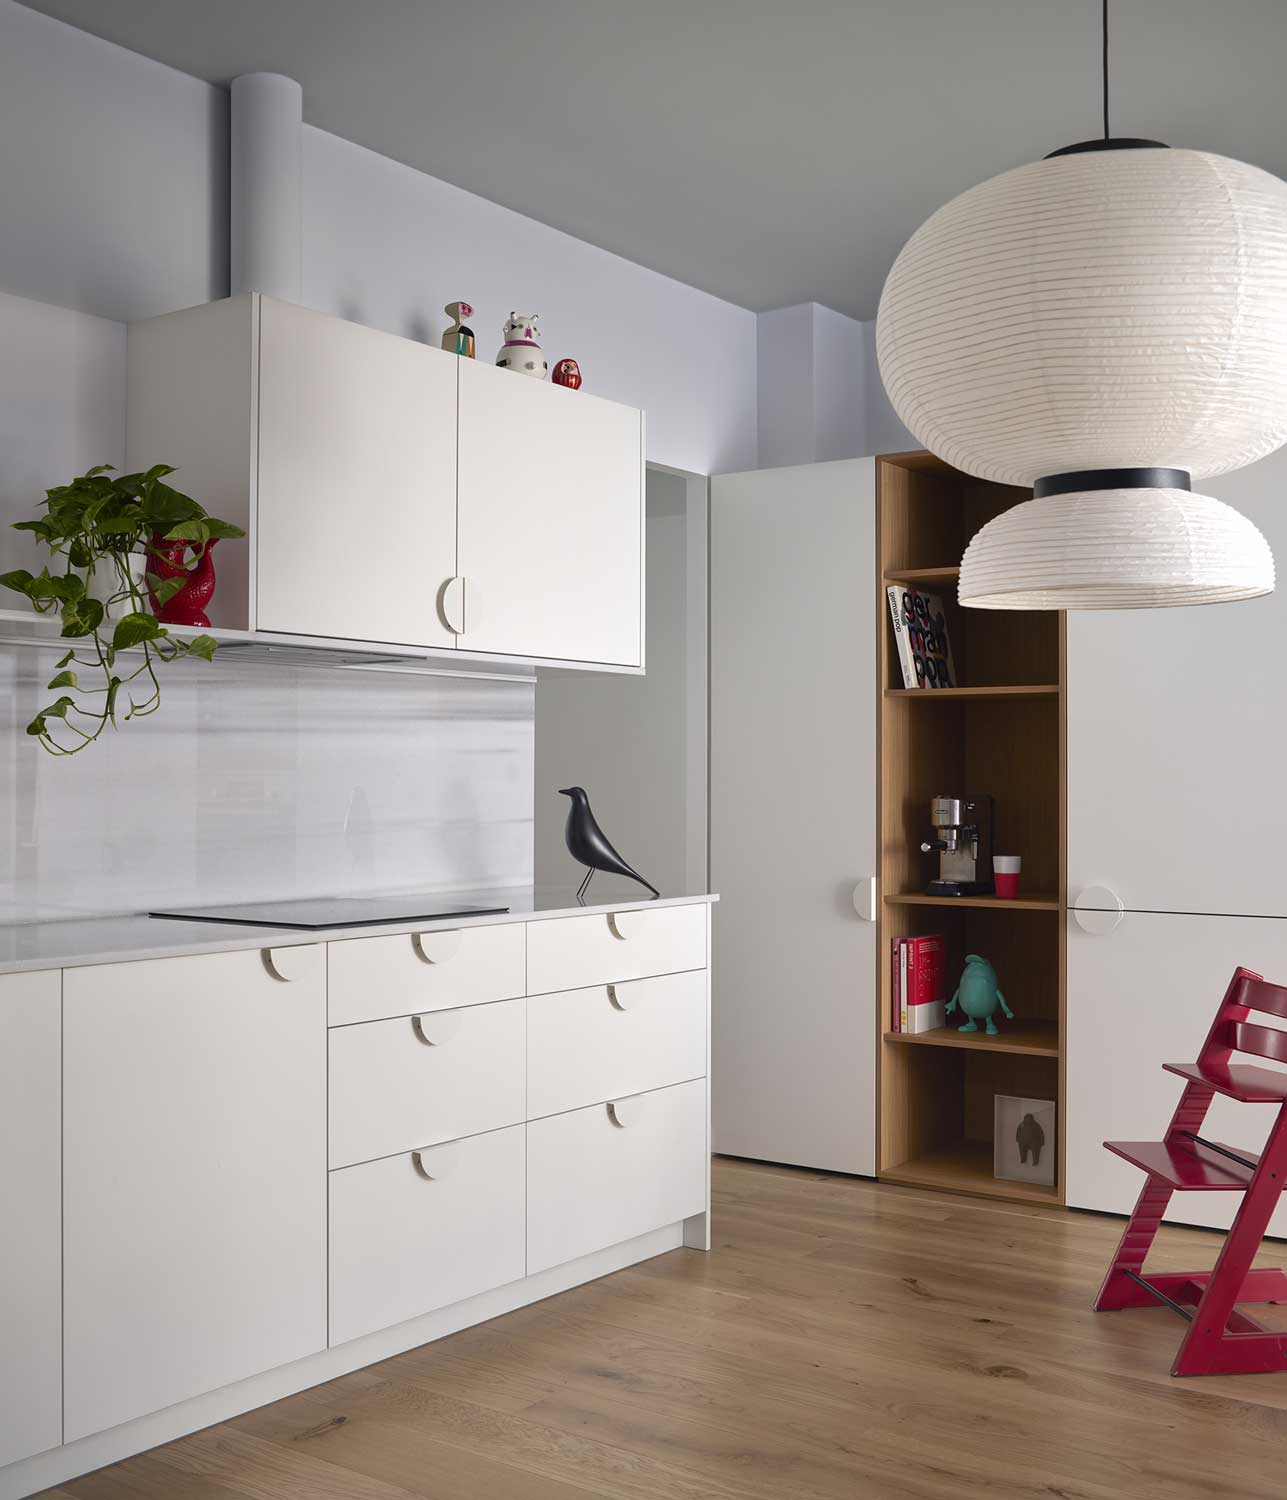
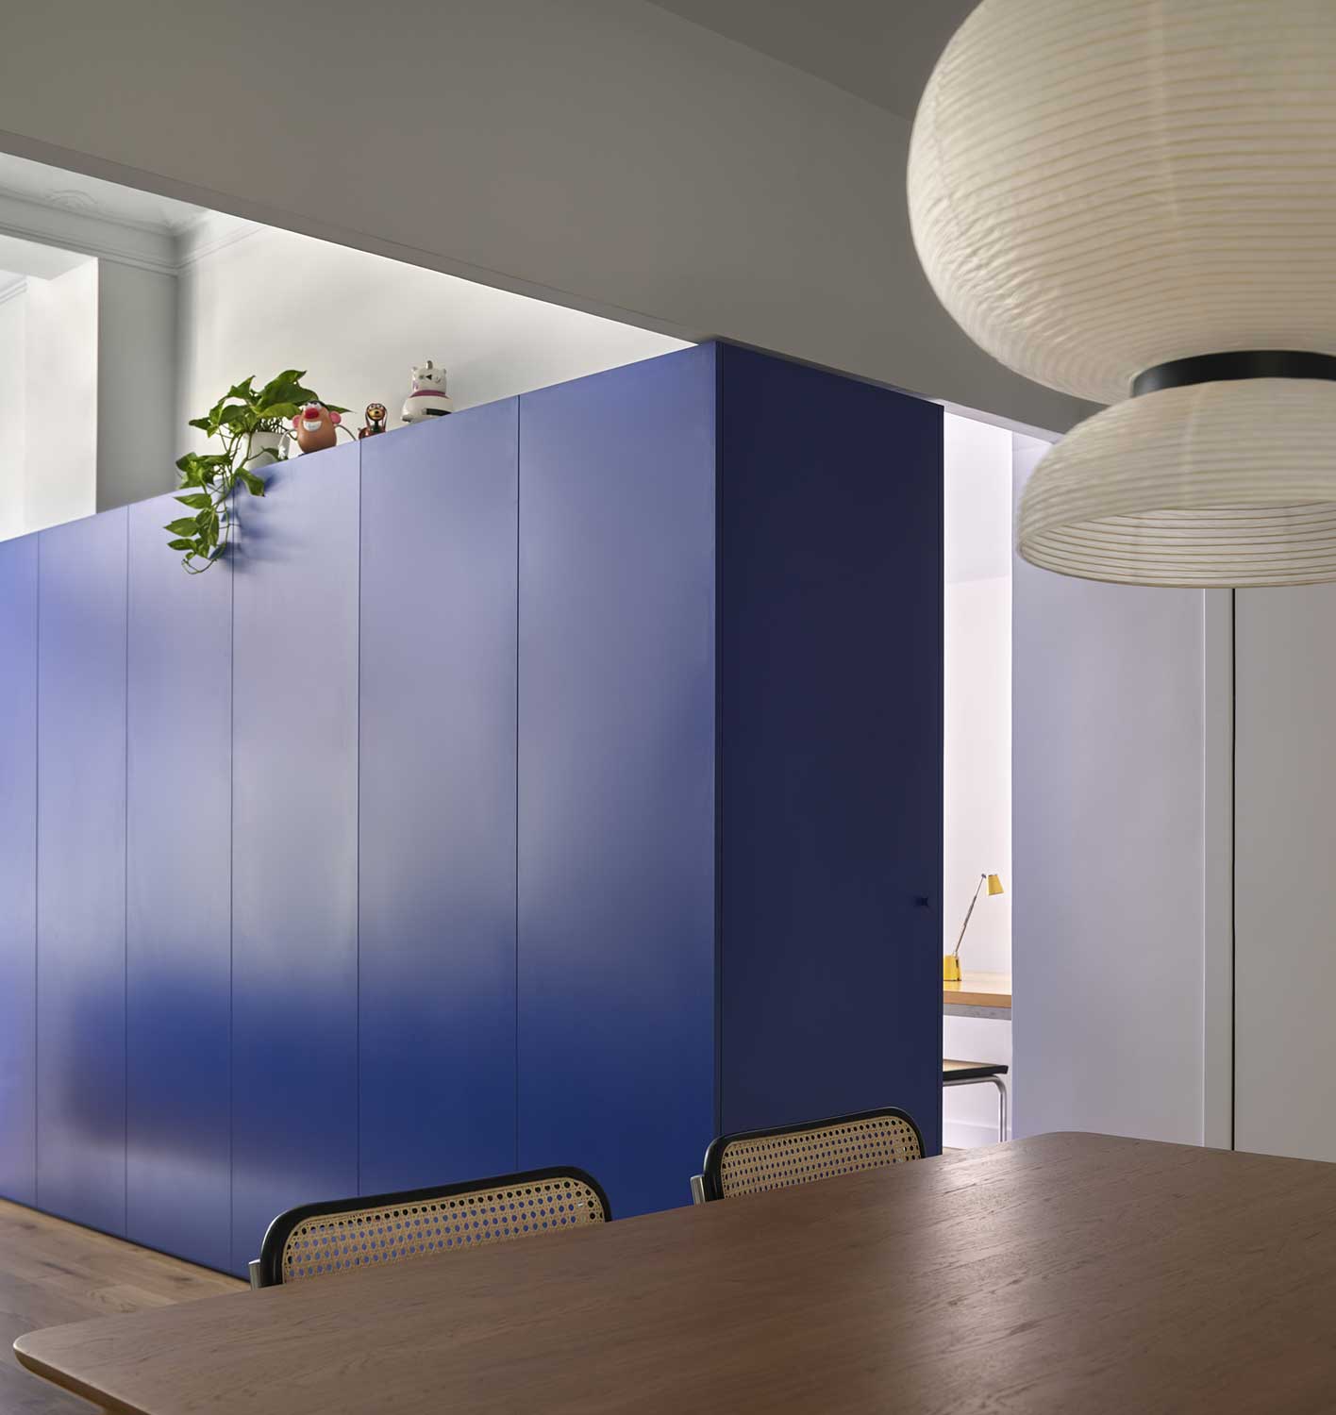
Los habitantes de Chanchs son una familia que tiene una relación personal con el color y el diseño. Tienen una gran colección de objetos fetiche y su idea de hogar gira en torno al espacio común y una mesa en la que compartir un buen café de especialidad al finalizar el día.
El horizonte, por otro lado, es un concepto espacial un tanto singular. Virtualmente inexistente, abstracto, pero aunando dos espacios tan separados como lo pueden ser el cielo y el mar en un único paisaje. No existen dos iguales, al igual que cada momento de la vida es especial.
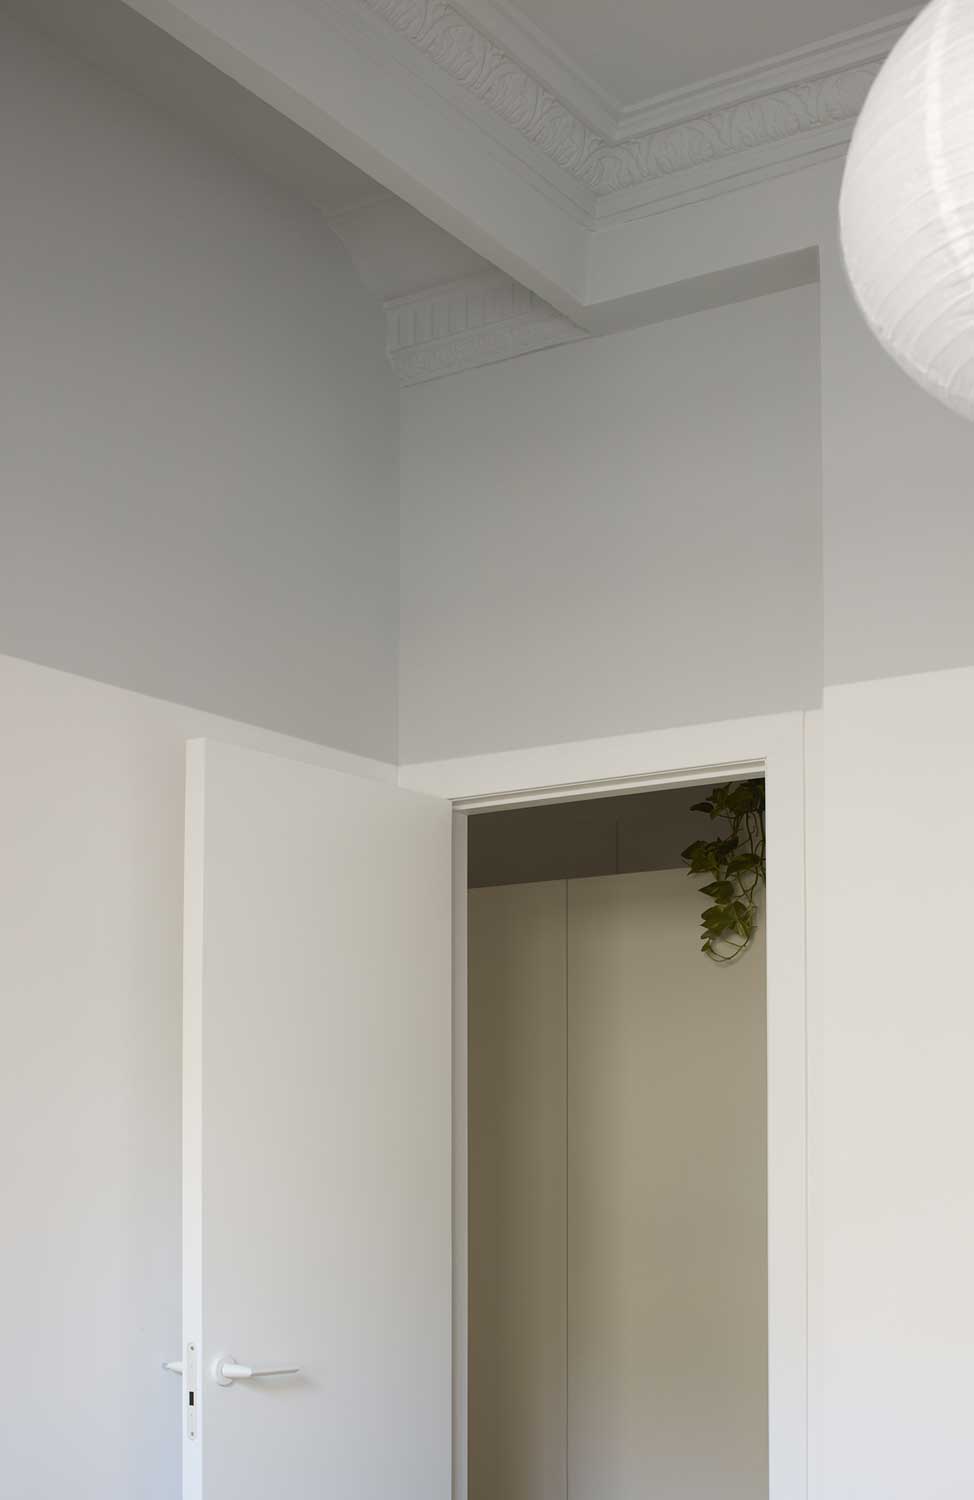
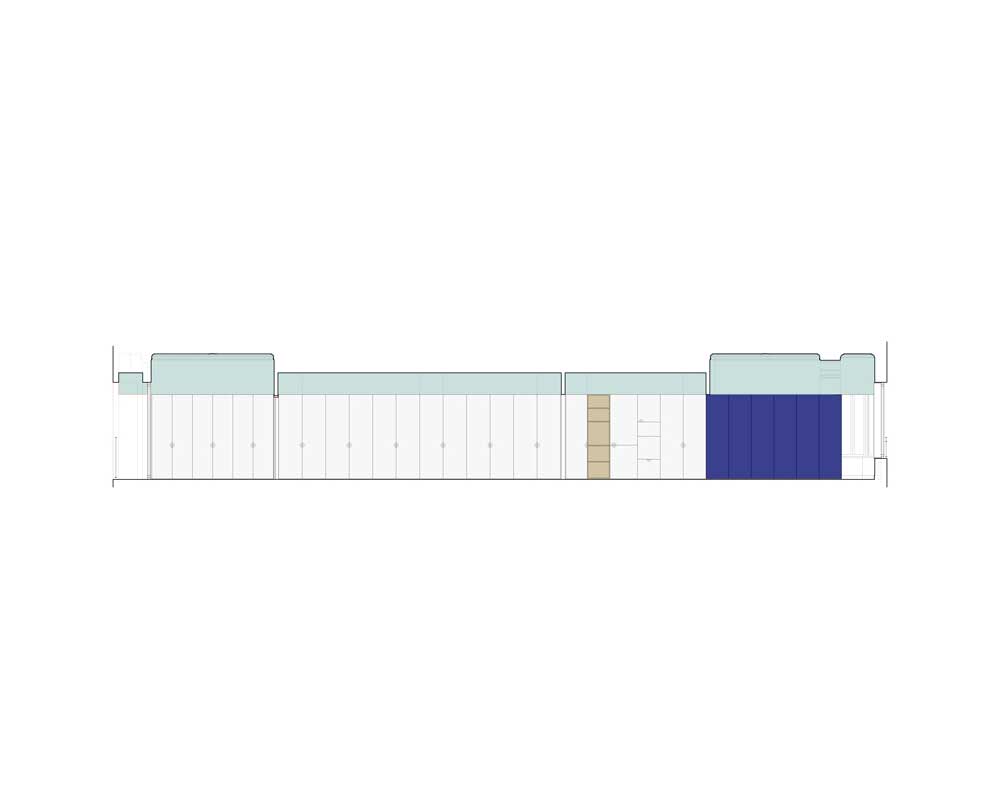
Este proyecto gira entorno a esta idea en la que un horizonte virtual recorre toda la casa aunando dos espacios completamente separados: la estructura del apartamento con su lenguaje original y la nueva distribución con un lenguaje contemporáneo y complemente diferente.
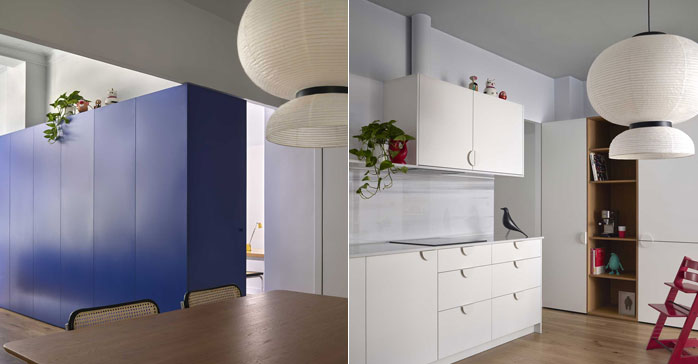
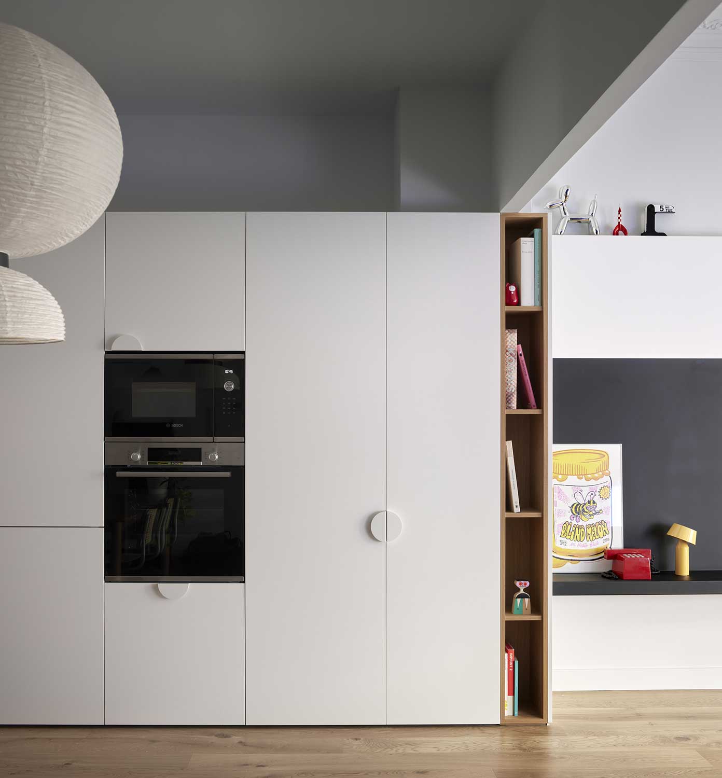
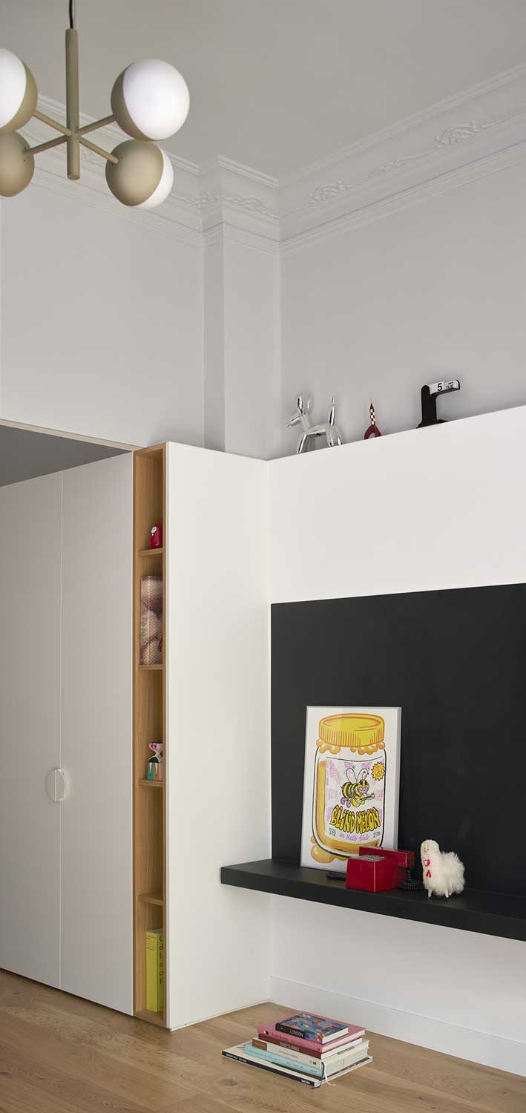
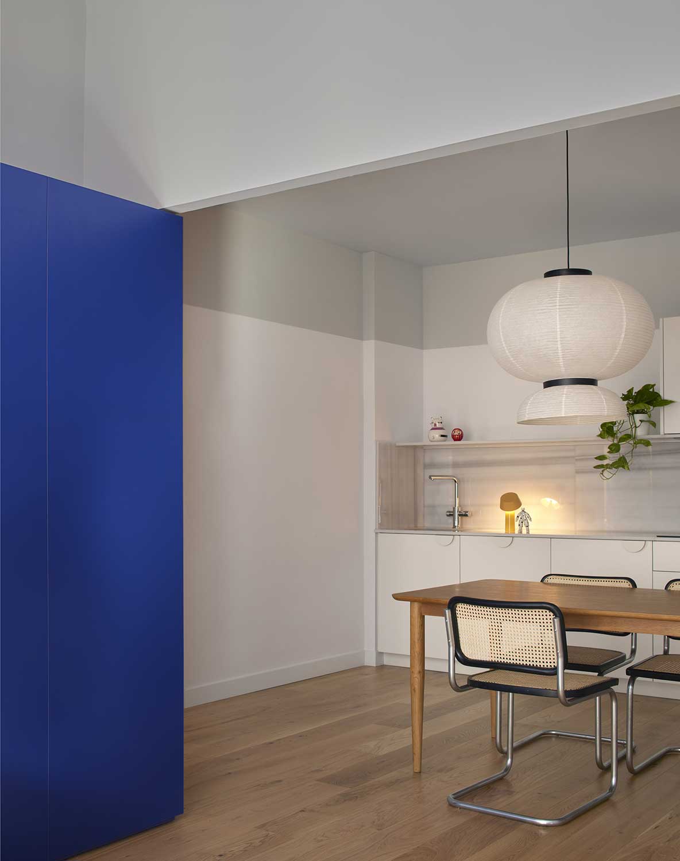
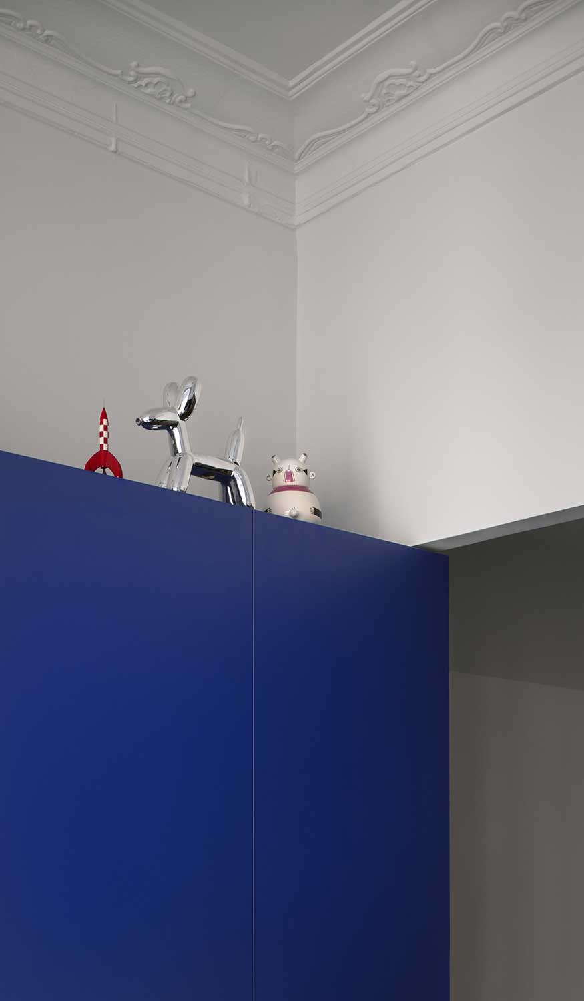
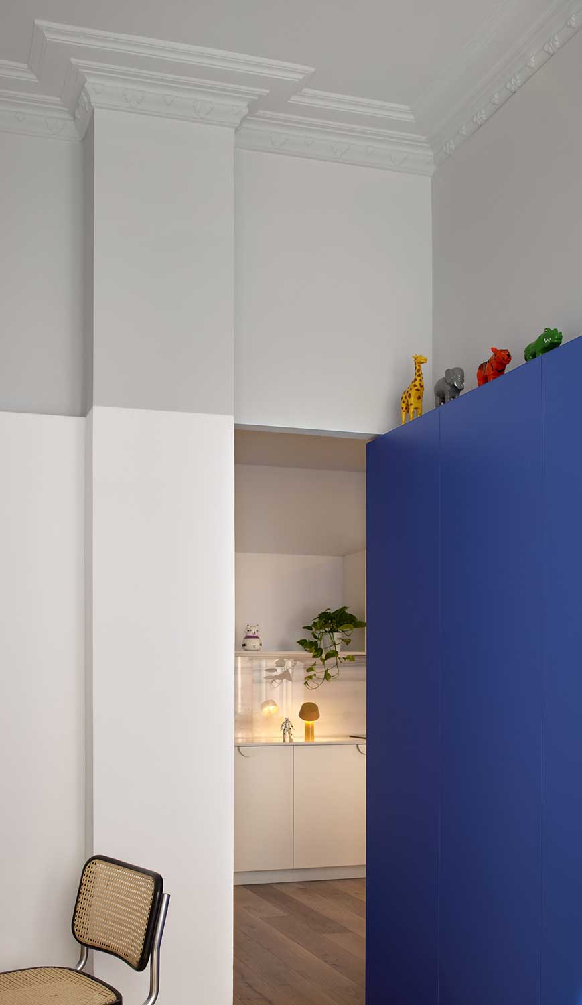
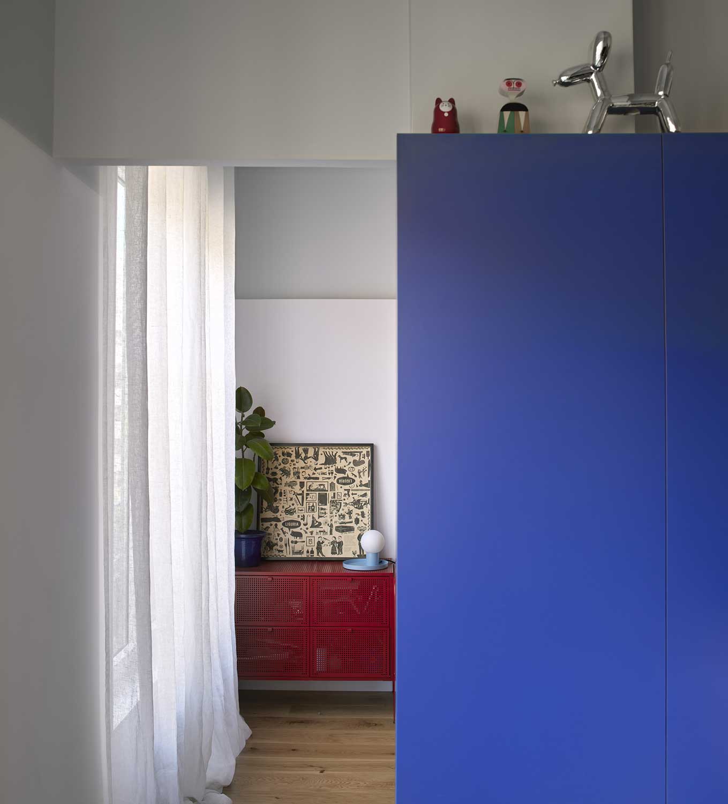
Al igual que el horizonte separa el azul celeste del marino, en el proyecto separa el azul petróleo de las molduras originales del azul Klein del mobiliario. Pero los horizontes no sólo separan los colores del cielo y el mar, también permiten que se pose el sol, las nubes o una isla lejana. Por este motivo el horizonte del proyecto tiene un espesor en el que permite posar los diferentes objetos a los que la familia guarda especial recuerdo y que forman parte de su historia.
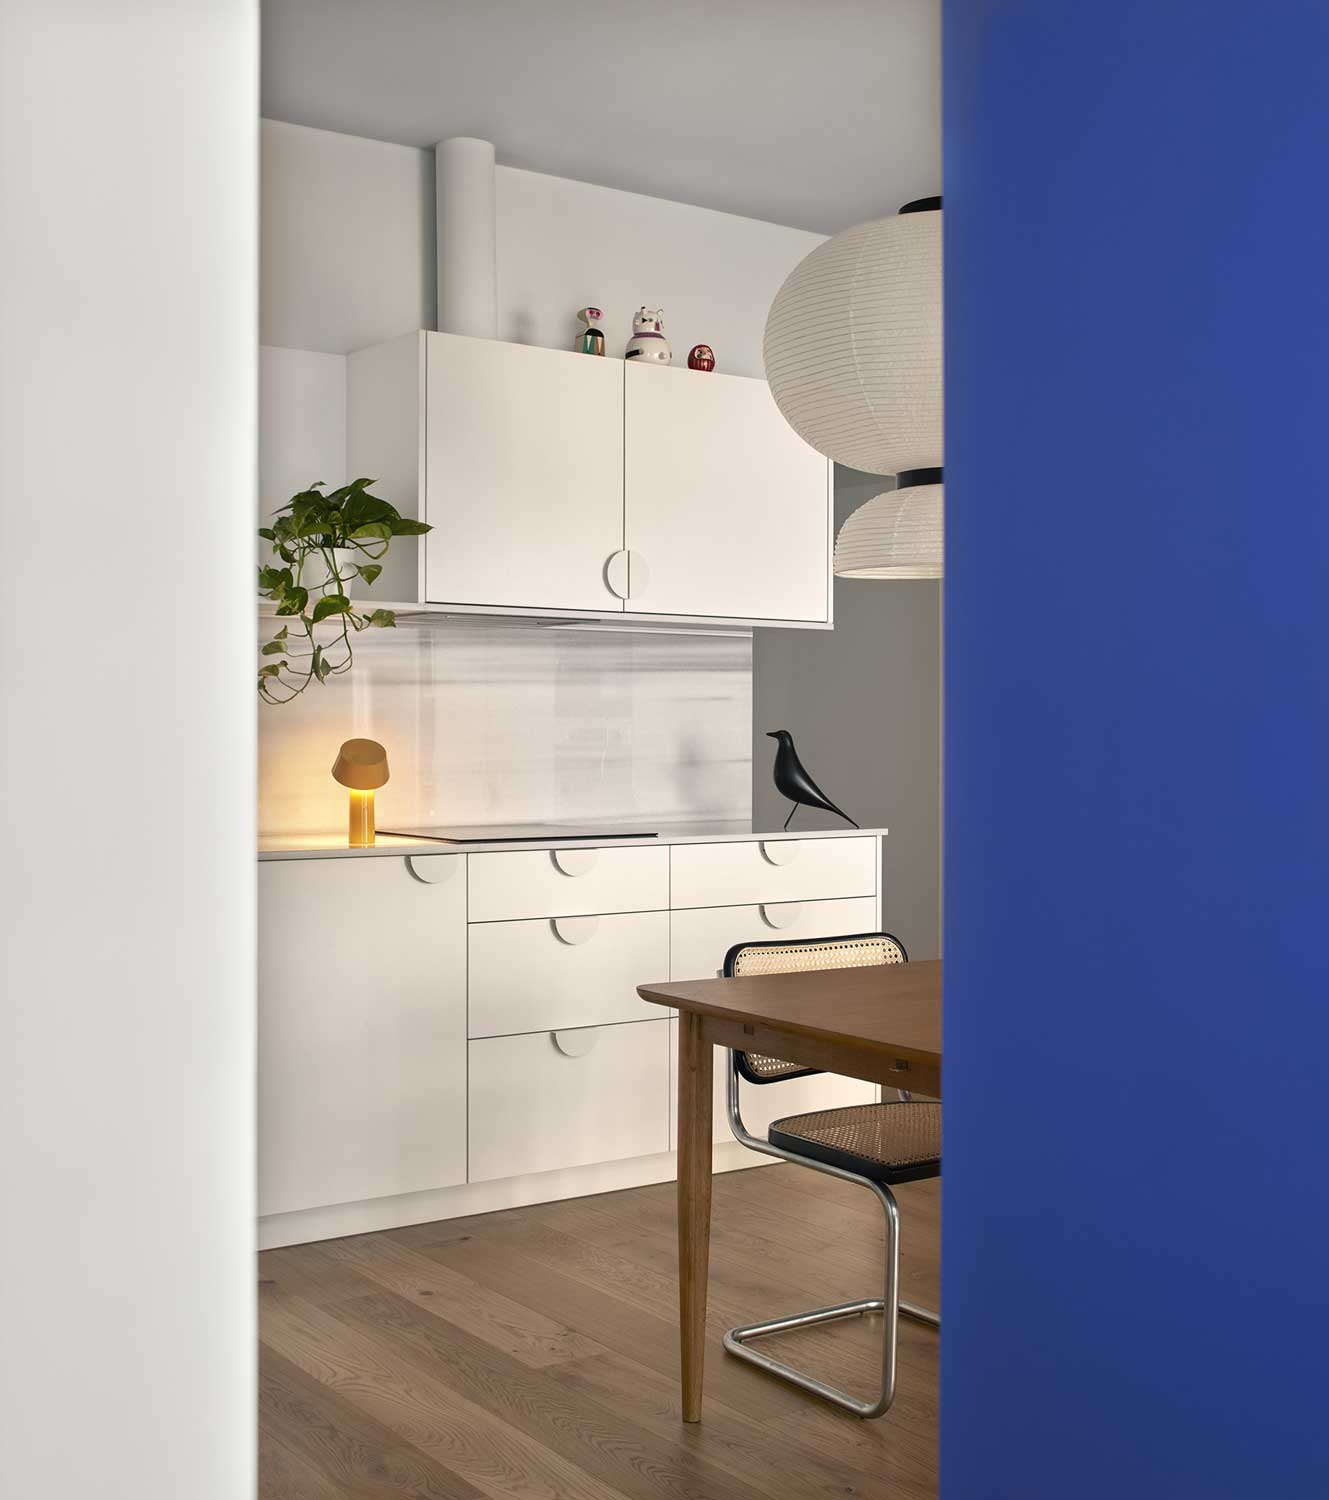
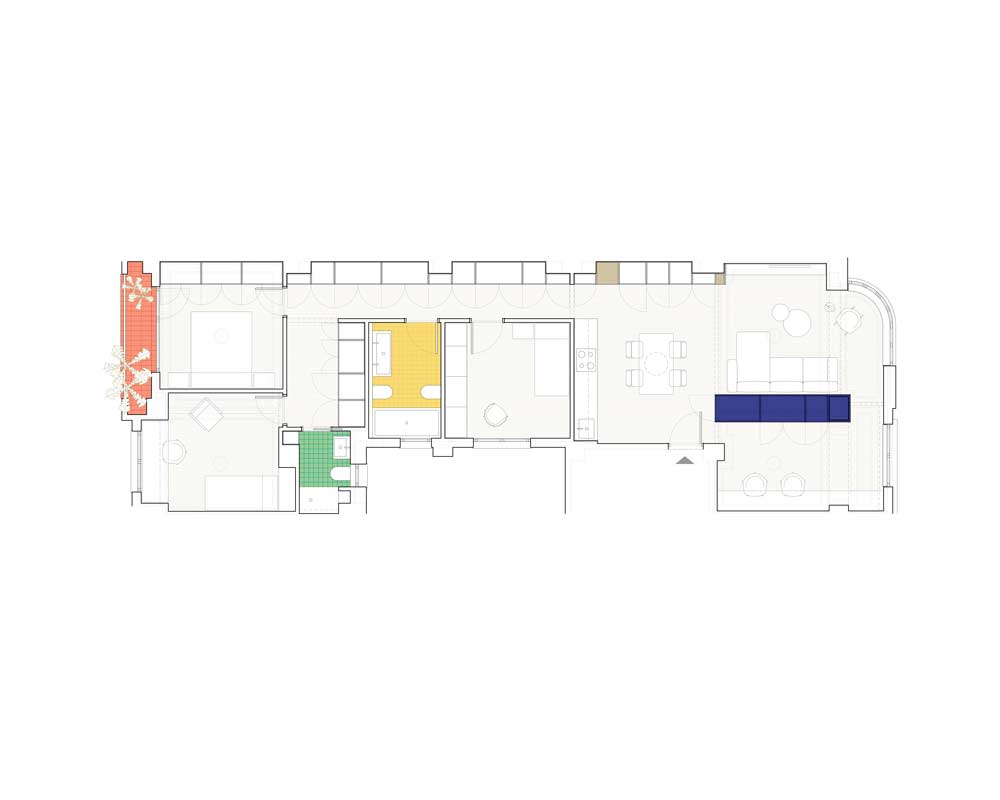
Se entra directo al corazón de la casa, el punto de unión entre cocina, comedor, el salón y el despacho. Todo en un espacio abierto que gira alrededor de un armario de un acentuado azul Klein sobre el que apoyan las molduras originales de la casa.
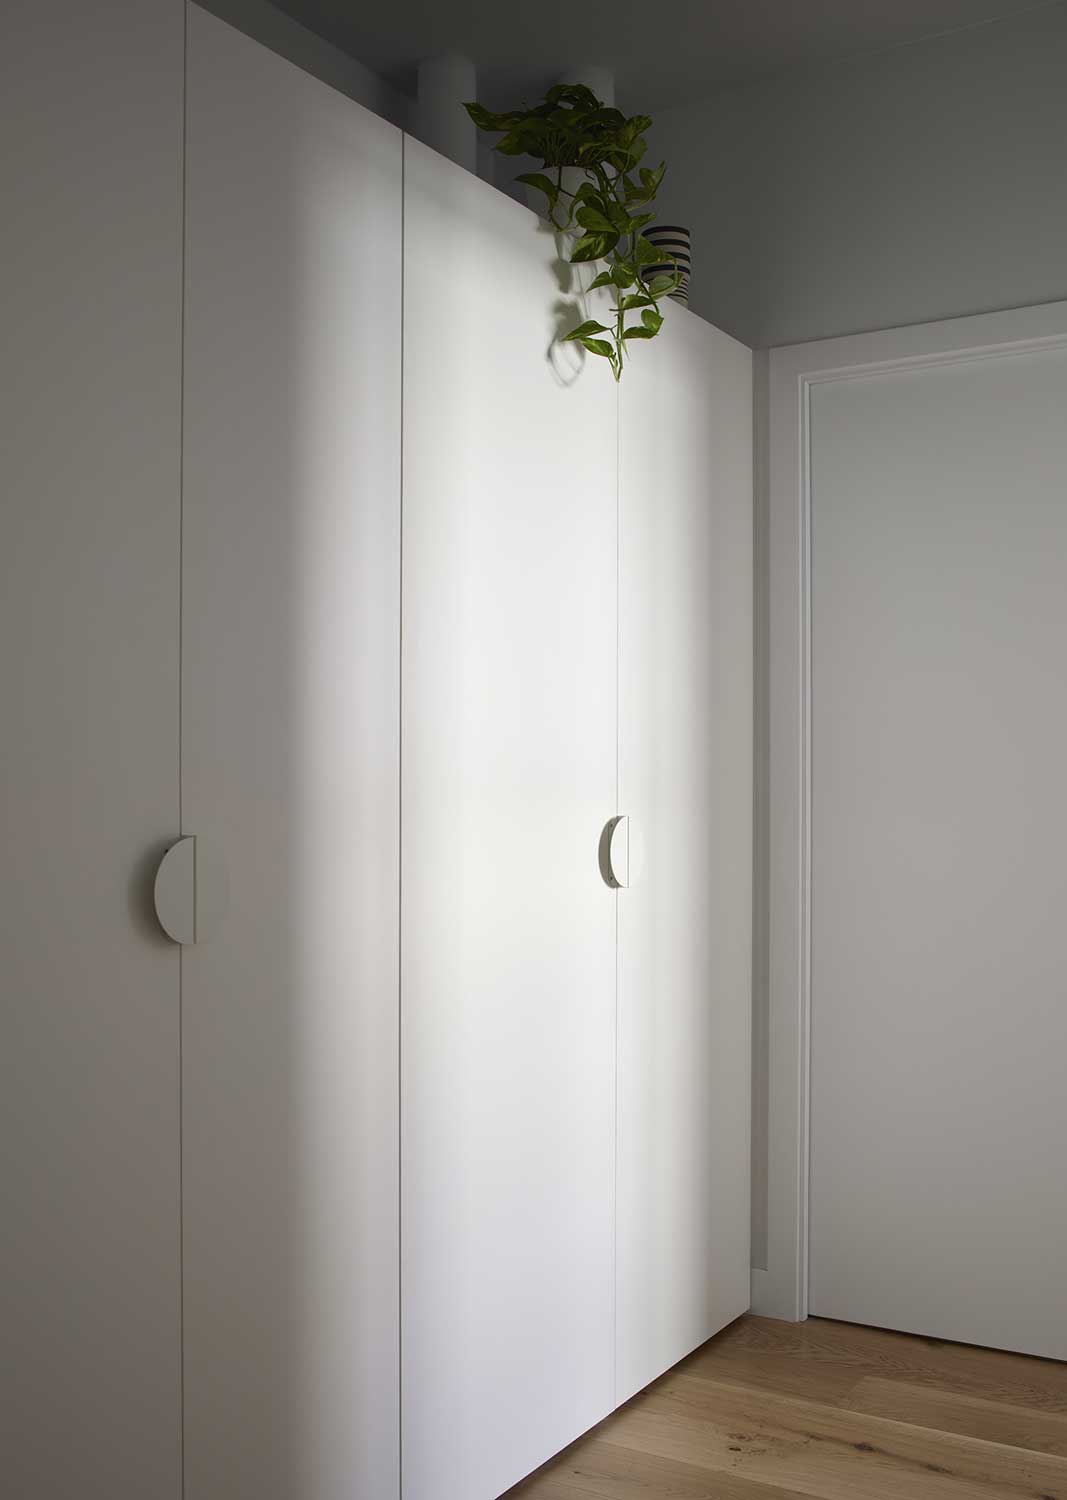
El pasillo que distribuye los espacios más privados de la casa se convierte a su vez en espacio de almacenamiento gracias a la gran armariada que recorre la medianera en un color blanco impoluto.
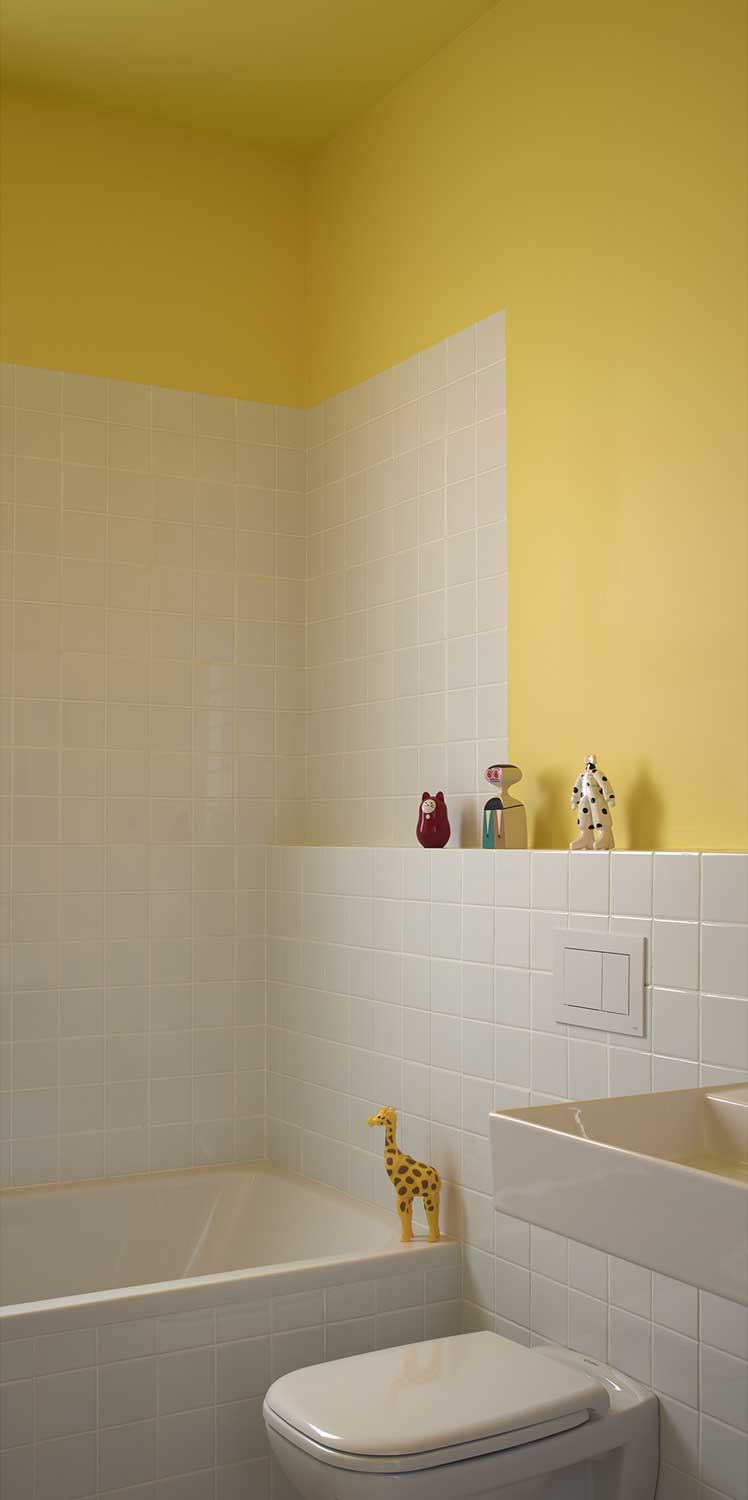
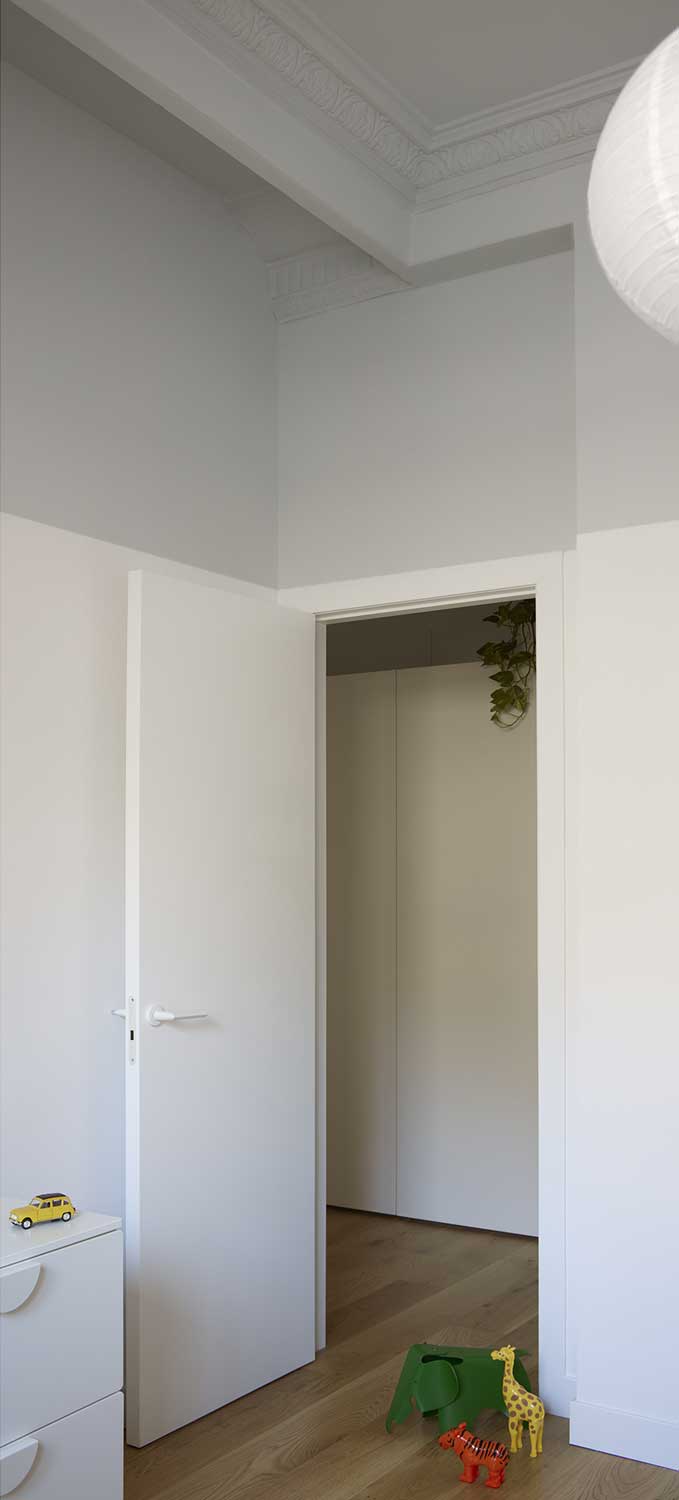
Los dos cuartos de baño, uno en amarillo y el otro en verde, completan la triada de colores saturados que colorean bajo la línea de horizonte en la casa. Dos dormitorios infantiles y el dormitorio principal, complementan el programa funcional con una atmósfera relajada y atemporal donde la combinación de molduras originales del techo sobre la línea de horizonte destacan sobre las líneas modernas de la nueva distribución.
La paleta de colores sólidos se complementa con las texturas de materiales naturales con la madera en el pavimento de la casa con una tarima de madera de roble y en la encimera de cocina, con un mármol macael en tonos blancos con vetas azuladas.
Un proyecto que contiene experiencias y objetos de una vivida recopilados durante más de 10 años alrededor del mundo y que transforma el horizonte de esos atardeceres disfrutados en la base para crear nuevos desde su hogar.
Ficha técnica
Nombre: Casa Chanchs
Ubicación: Barrio Arrancapins, Valencia, España
Proyecto de arquitectura, dirección de obra e interiorismo: DG Estudio
Arquitectos a cargo: Isabel Roger y Daniel González
Superficie: 118 m2
Año de ejecución 2024
Fotografías: Mariela Apollonio
Instagram: @dg_arquitecto_estudio
English version
A young family decides to choose the Arrancapins neighbourhood to put down roots and work hand in hand with DG Estudio to design their home. Lots of colour and boldness for an integral reform where a sense of humour and joy invade every corner of the house from floor to ceiling
Before 2020, being a «digital nomad» was more than a collective aspiration. Where freedom of work mixes with leisure. Working no longer had to be the grey reality which Jacques Tati mocks so much in Playtime. Having your office in an eternal summer: the dream of many, the envy of many others. But there comes a time in life when, amidst so many sunsets in exotic countries, one looks to the horizon and thinks about which amongst them is home. This project speaks of this process, of horizons, roots and emotional landscapes.
The inhabitants of Chanchs are a family that have a personal relationship with colour and design. They have a large collection of treasured objects and their idea of a home revolves around communal spaces and a table where you can share a good specialty coffee at the end of the day.
The horizon, on the other hand, is a somewhat unique spatial concept. Virtually non-existent, abstract, but uniting two spaces as separate as the sky and the sea in a single landscape. No two are alike, just as every moment in life is special. This project revolves around this idea of a virtual horizon running through the entire house uniting two completely separate spaces: the structure of the apartment with its original language, and the new layout with a contemporary and totally distinct language.
Just as the horizon separates the sky blue from the ocean blue, in the project it separates the petrol blue of the original moldings from the Klein blue of the new furniture. But horizons not only separate the colours of the sky and the sea, they also allow a place of rest for the sun, the clouds or a distant island. For this reason, the horizon of the project has a thickness allowing the placement of different objects that hold special meaning for the family and that form a part of their history.
The entryway leads directly into the heart of the house, the meeting point between the kitchen, dining room, living room and office. Everything in an open space that revolves around a central cupboard in an accentuated Klein blue on which rest the original mouldings of the house.
The hallway that distributes the more private areas of the home also becomes a storage space thanks to the large cupboard that runs along the length of the dividing wall in a pristine white colour.
The two bathrooms, one in yellow and the other in green, complete the triad of saturated colours that cover the house below the horizon line. Two children’s bedrooms and the master bedroom conclude the functional programme with a relaxed and timeless atmosphere where the combination of original ceiling mouldings above the horizon line stand out against the modern lines of the new layout.
The solid colour palette is complemented by the textures of natural materials with oak flooring and Macael marble in white tones and bluish veins for the kitchen worktop.
A project which contains the experiences and objects of a life well lived, amassed during more than 10 years around the world, and that transforms the horizon of those relished sunsets into a basis to create new ones from their home.